
Case study · New facility
Motion Picture Enterprises: Expanding into Dolby Atmos Home Entertainment Mixing
Audio post-production · Dolby Atmos Home Entertainment · New York, NY

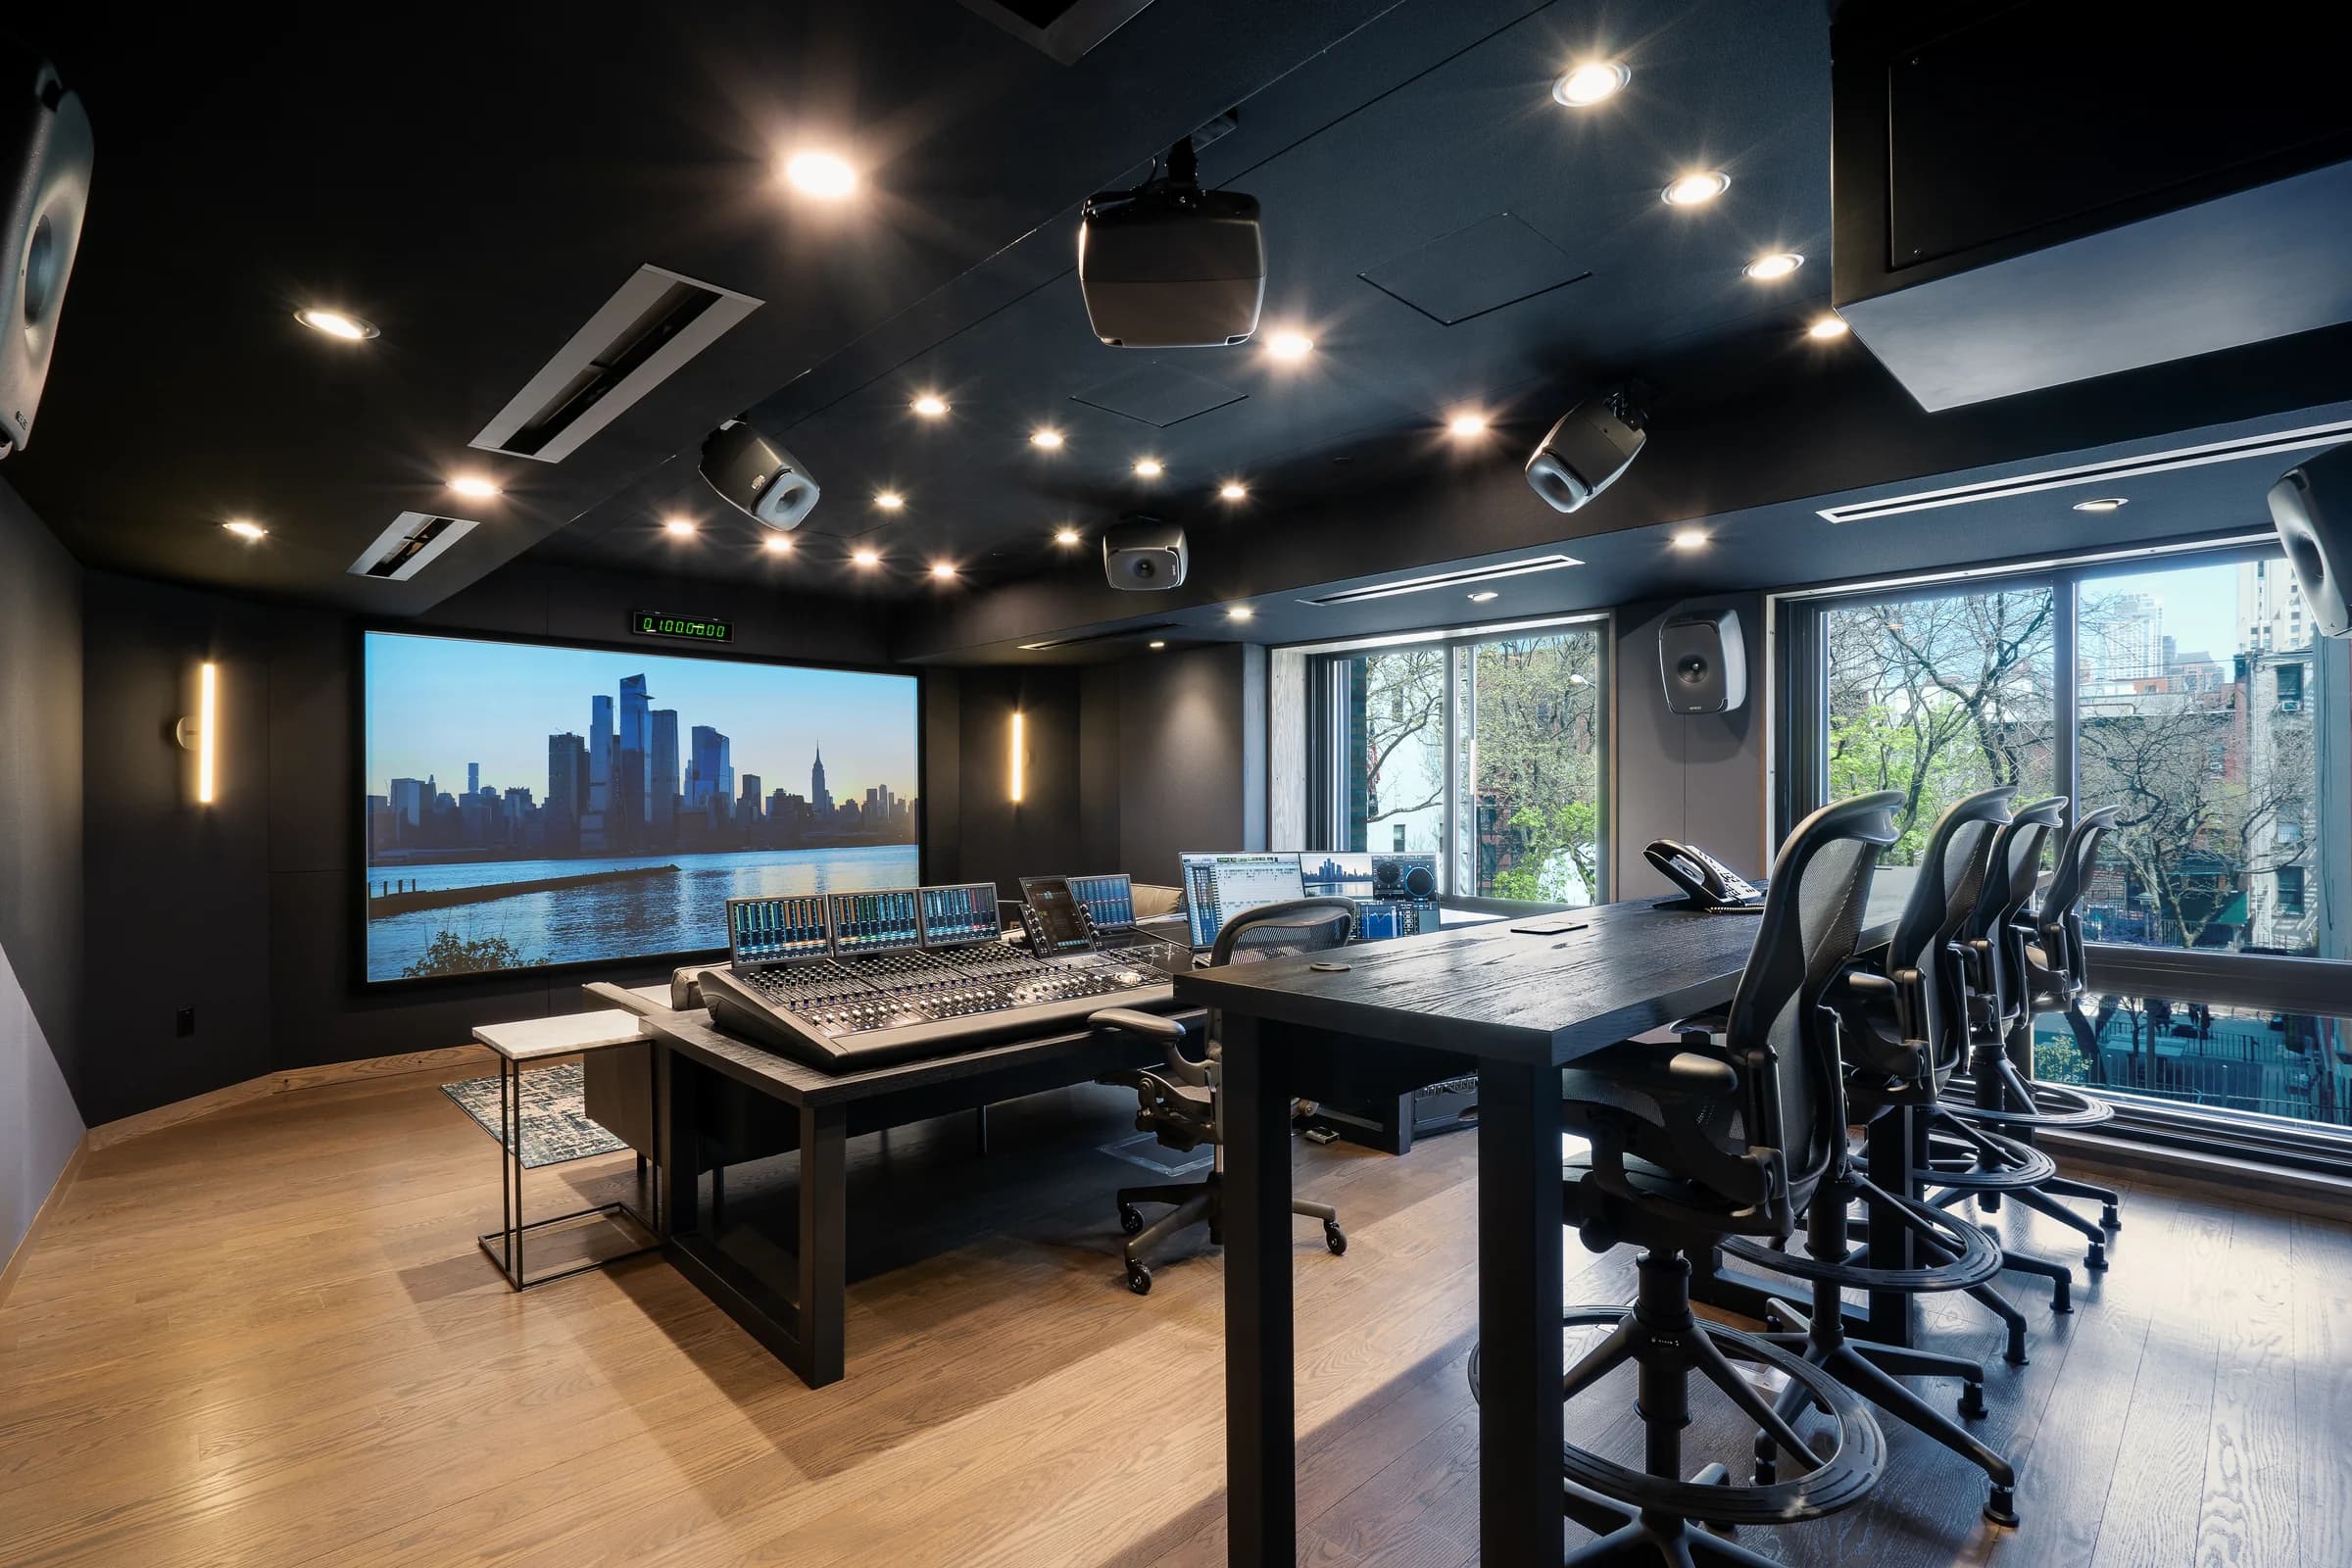
Studio A with daylight through the acoustic windows, client seating and overhead speakers.
Motion Picture Enterprises wanted to bring the same level of capability to audio finishing that it already offered on the picture side of post-production. Through Hell’s Color Kitchen, MPE had an established finishing operation serving film, television, and streaming clients. Audio represented an opportunity to expand that offering with dedicated facilities for surround and immersive mixing.
The ambition was specific: build a facility capable of achieving Dolby Atmos Home Entertainment certification—and become the first on the East Coast to do so.
We helped MPE turn that ambition into two dedicated mix rooms and a voiceover booth within its existing building in New York, NY. The project brought together acoustic isolation, quiet ventilation, interior acoustics, furniture, picture presentation, and construction coordination within a tightly constrained space.
Expanding MPE’s audio capabilities
MPE’s existing audio setup was limited. Leadership wanted a facility that could support audio finishing at the standard its clients expected from its picture services.
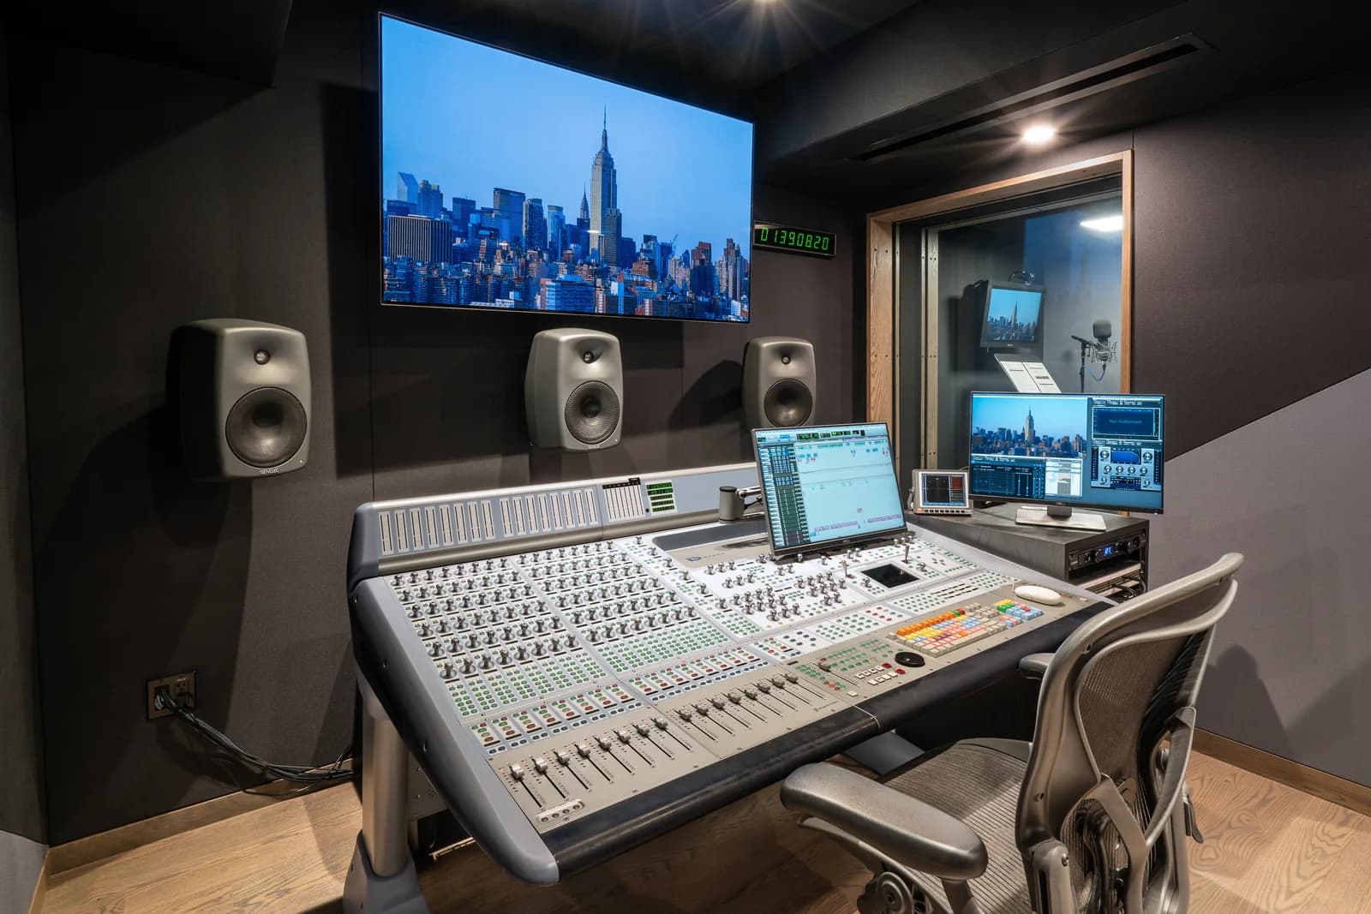
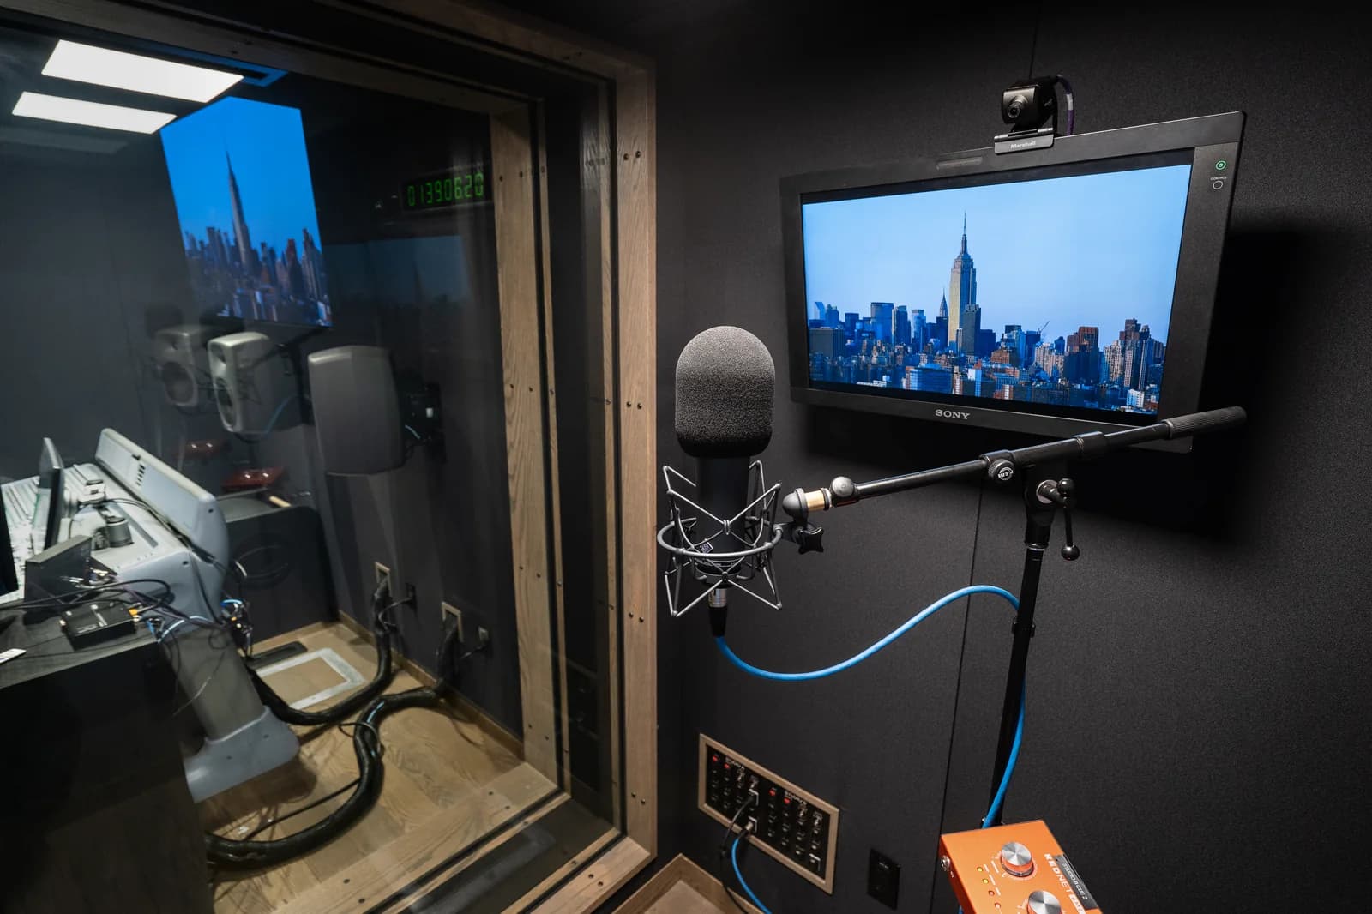
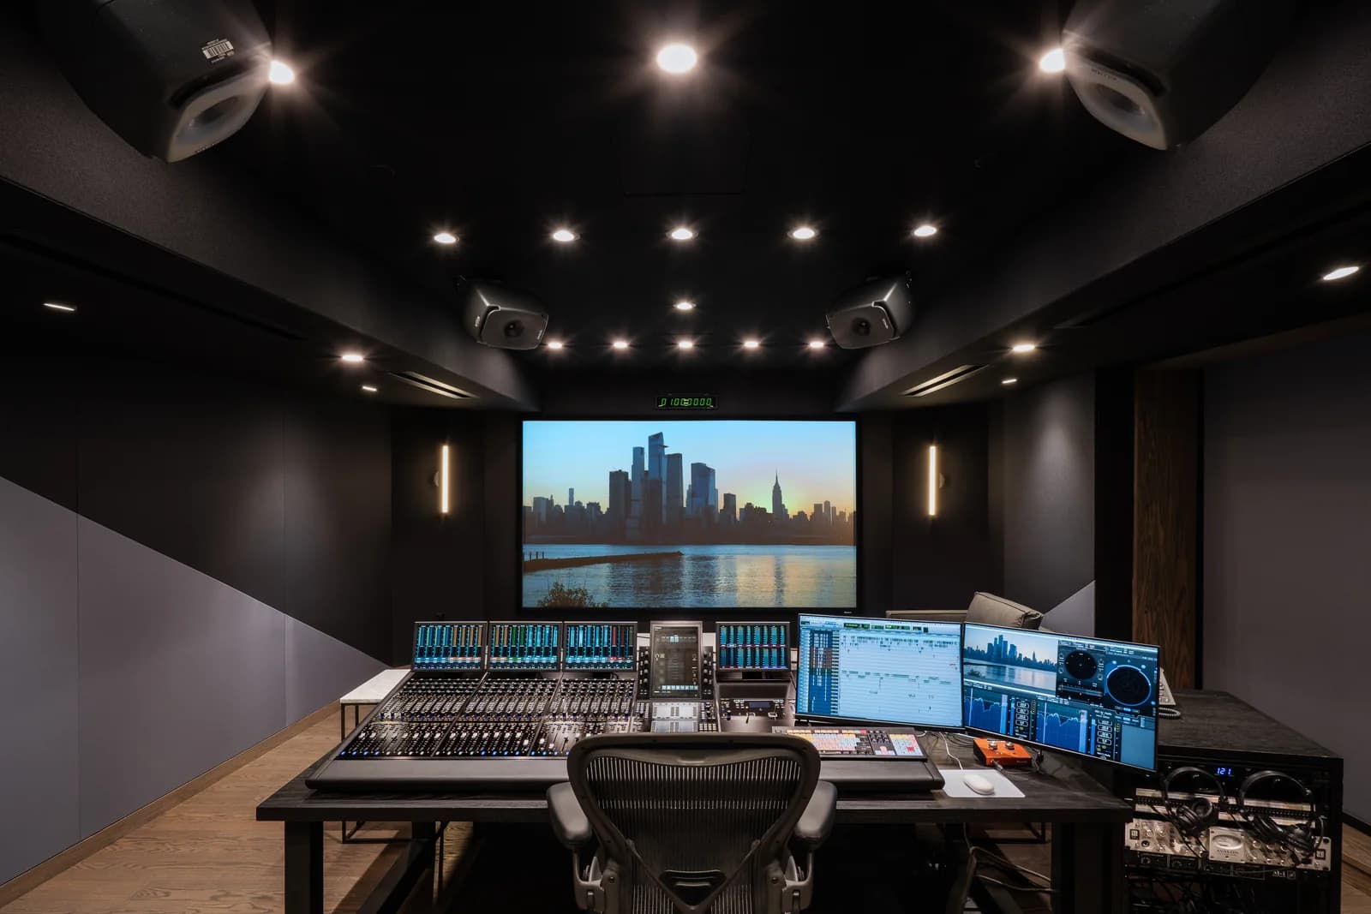
Working with Neal Pilzer, Andrew Schenk, and Chad Agona, we developed the facility within approximately 1,200 square feet of MPE’s West 45th Street building. The program included Studio A, a 7.2.4 Dolby Atmos Home Entertainment mix room; Studio B, a separate 5.1 surround mix room; and a voiceover booth.
A sound lock and an expansion of the existing machine room supported the new operation. MPE also brought in experienced mixer Bob Barzyk to lead audio mixing, investing in the expertise to operate the facility alongside the rooms themselves.
Designing Studio A for Dolby Atmos Home Entertainment Certification
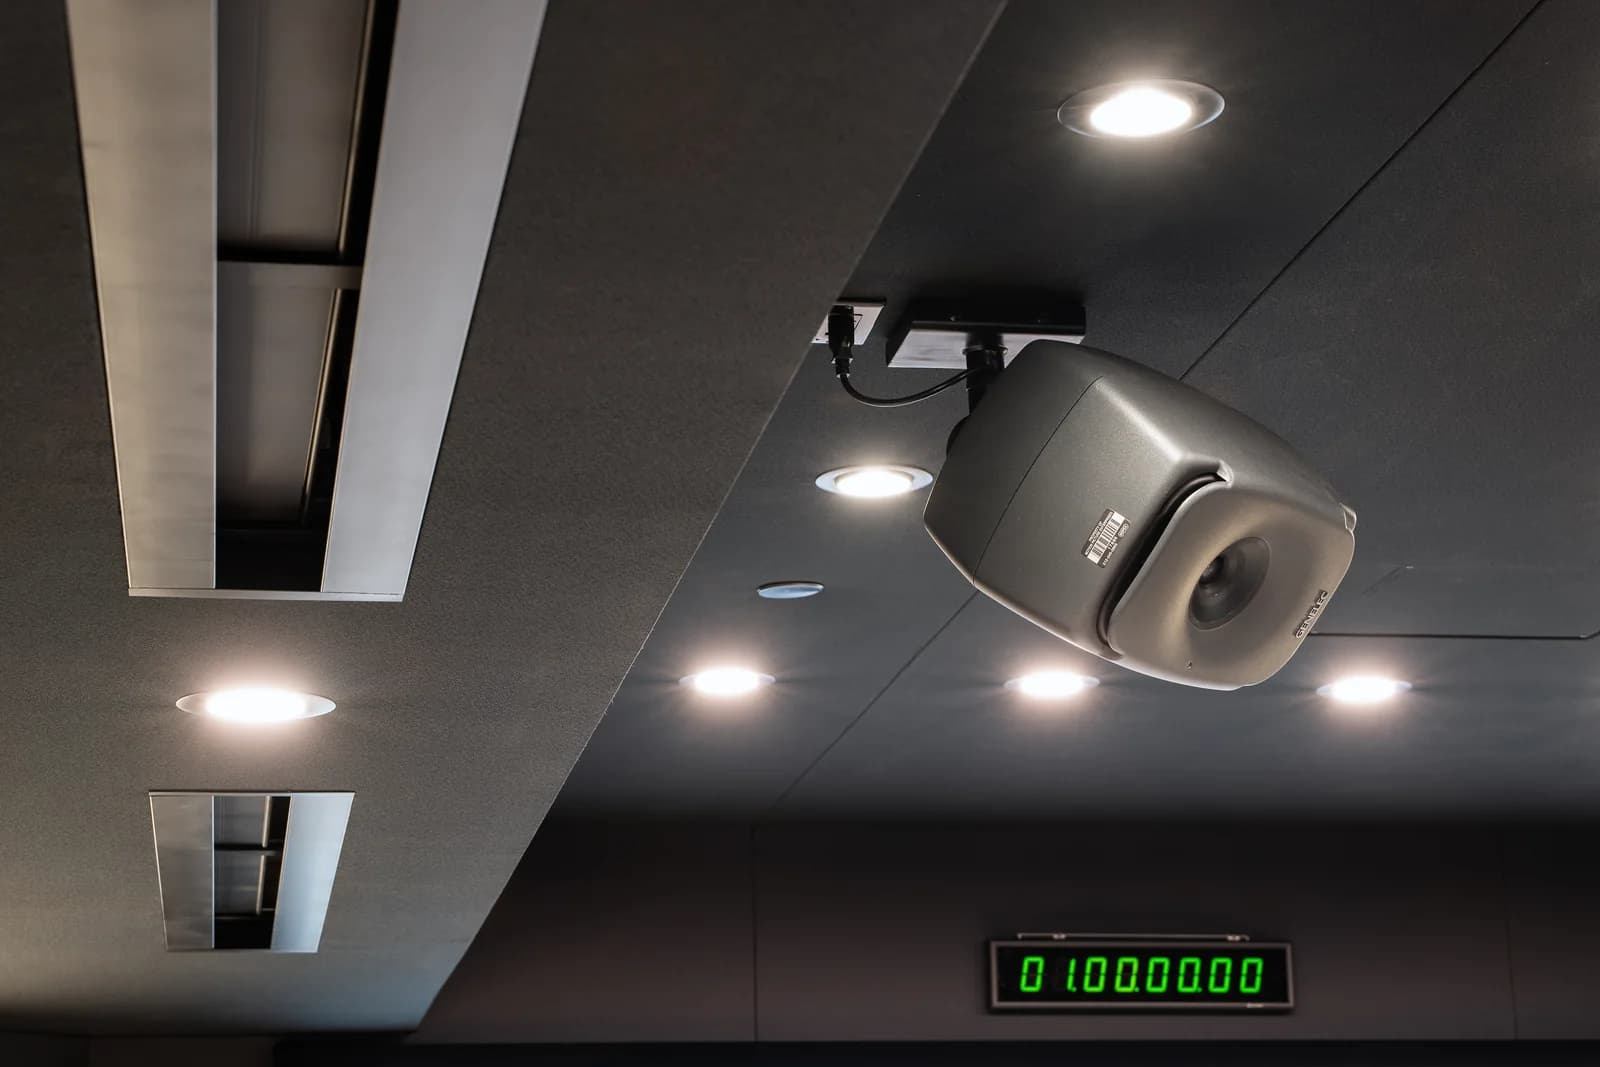
Dolby Atmos Home Entertainment certification guided Studio A’s design from the outset. We worked closely with Dolby to coordinate the room layout, listening positions, speaker locations, and acoustic design with its requirements.
The most challenging constraint was the existing floor-to-ceiling height.
The floated floor raised the finished floor level. The isolated ceiling and interior acoustic treatment reduced the available height from above. Together, those assemblies left barely enough space to position the overhead speakers at the heights Dolby required relative to the listeners’ ear plane.
Even Genelec’s short ceiling mounts placed the speakers too low. To resolve the remaining clearance, the mounts were shortened and re-welded, raising the speakers sufficiently to meet Dolby’s requirements within the completed room.
That solution depended on coordinating the isolated construction, acoustic treatment, mounting hardware, and speaker positions in detail. The available height could not be considered separately from the systems that made the room quiet and acoustically controlled.
The seating, custom furniture, and projection path were developed alongside that arrangement. The room needed to provide suitable monitoring coverage and clear views of the picture for both the mixer and clients attending a session.
Achieving NC-20 while retaining daylight
Both studios occupy the front of the building, with windows overlooking 45th Street just two stories above the traffic. Exterior noise was a central consideration in the isolation design, but retaining daylight was also important to the experience of working in the rooms.
High-performance acoustic windows incorporating double 5/8-inch laminated glass helped preserve that connection to the outside while providing the sound isolation the studios required.
Ventilation presented a closely connected challenge. The HVAC system had to fit within the available space, maintain the rooms’ acoustic separation, and operate quietly during mixing sessions. We developed the HVAC design together with the isolated studio construction, coordinating the space needed for ventilation with the rooms’ acoustic and architectural requirements.
The isolation strategy extended to the openings needed for everyday use and maintenance. The facility used high-performance IAC steel acoustic doors. Where the isolated assemblies concealed plumbing and other building services, discreet, high-STC-rated access panels preserved maintenance access while maintaining acoustic separation.
Both Studio A and Studio B achieved NC-20 background-noise performance with the HVAC operating. The rooms provided quiet conditions for critical listening while retaining windows, daylight, and working ventilation.
Preserving picture quality during an Atmos mix
For MPE, picture presentation was part of the audio-finishing experience. Clients moving from color finishing at Hell’s Color Kitchen into an Atmos session needed to see a high-quality projected image while reviewing the mix.
The laser projector introduced competing requirements. It needed acoustic isolation and adequate cooling, while the projection path had to remain unobstructed by the room’s seating and speaker arrangement.
Working with a specialist vendor, the project team developed a custom projector enclosure that accommodated heat exchange and used glazing selected to avoid distorting the projected image.
The retained windows also called for control over daylight. Motorized shades were coordinated with a Lutron shade and lighting system, allowing staff to move from a bright, daylit room to a dimmed environment for projection and mixing at the touch of a button.
Together, the projection enclosure, clear sightlines, and coordinated lighting and shades supported the way MPE intended to use Studio A: a focused mixing environment that also welcomed clients reviewing finished work.
Supporting secure access and content handling
The facility also needed to meet the security expectations associated with handling clients’ unreleased content.
We helped MPE address the Motion Picture Association’s Content Security Best Practices in preparation for Trusted Partner Network assessment. Physical access control formed part of that work: the IAC acoustic doors incorporated electronic strikes for keypad-enabled access.
Coordinating the door hardware with the acoustic door assemblies allowed controlled access to be incorporated into the facility’s isolation design. Security, sound isolation, and daily operation all needed to work together.
Maintaining continuity through construction
Our scope combined facility planning, acoustic isolation and interior acoustic design, HVAC design, electrical schematics, interior design, and custom furniture design. We also provided project management and construction administration, assembling and coordinating the team responsible for construction and specialist system integration.
Chad Agona served as MPE’s primary point of contact throughout construction. His sustained involvement gave the project a consistent client-side counterpart as design decisions moved into execution.
Construction administration helped carry the coordinated design through the build, including the isolated assemblies, building-services interfaces, acoustic treatment, and furniture. Oversight of those elements maintained the relationships established during planning: the finished floor and ceiling heights, the monitoring and seating positions, and the clear projection path through Studio A.
We worked closely with Dolby through room tuning and the certification process. The project was completed in February 2020.
A certified facility and an expanded service offering
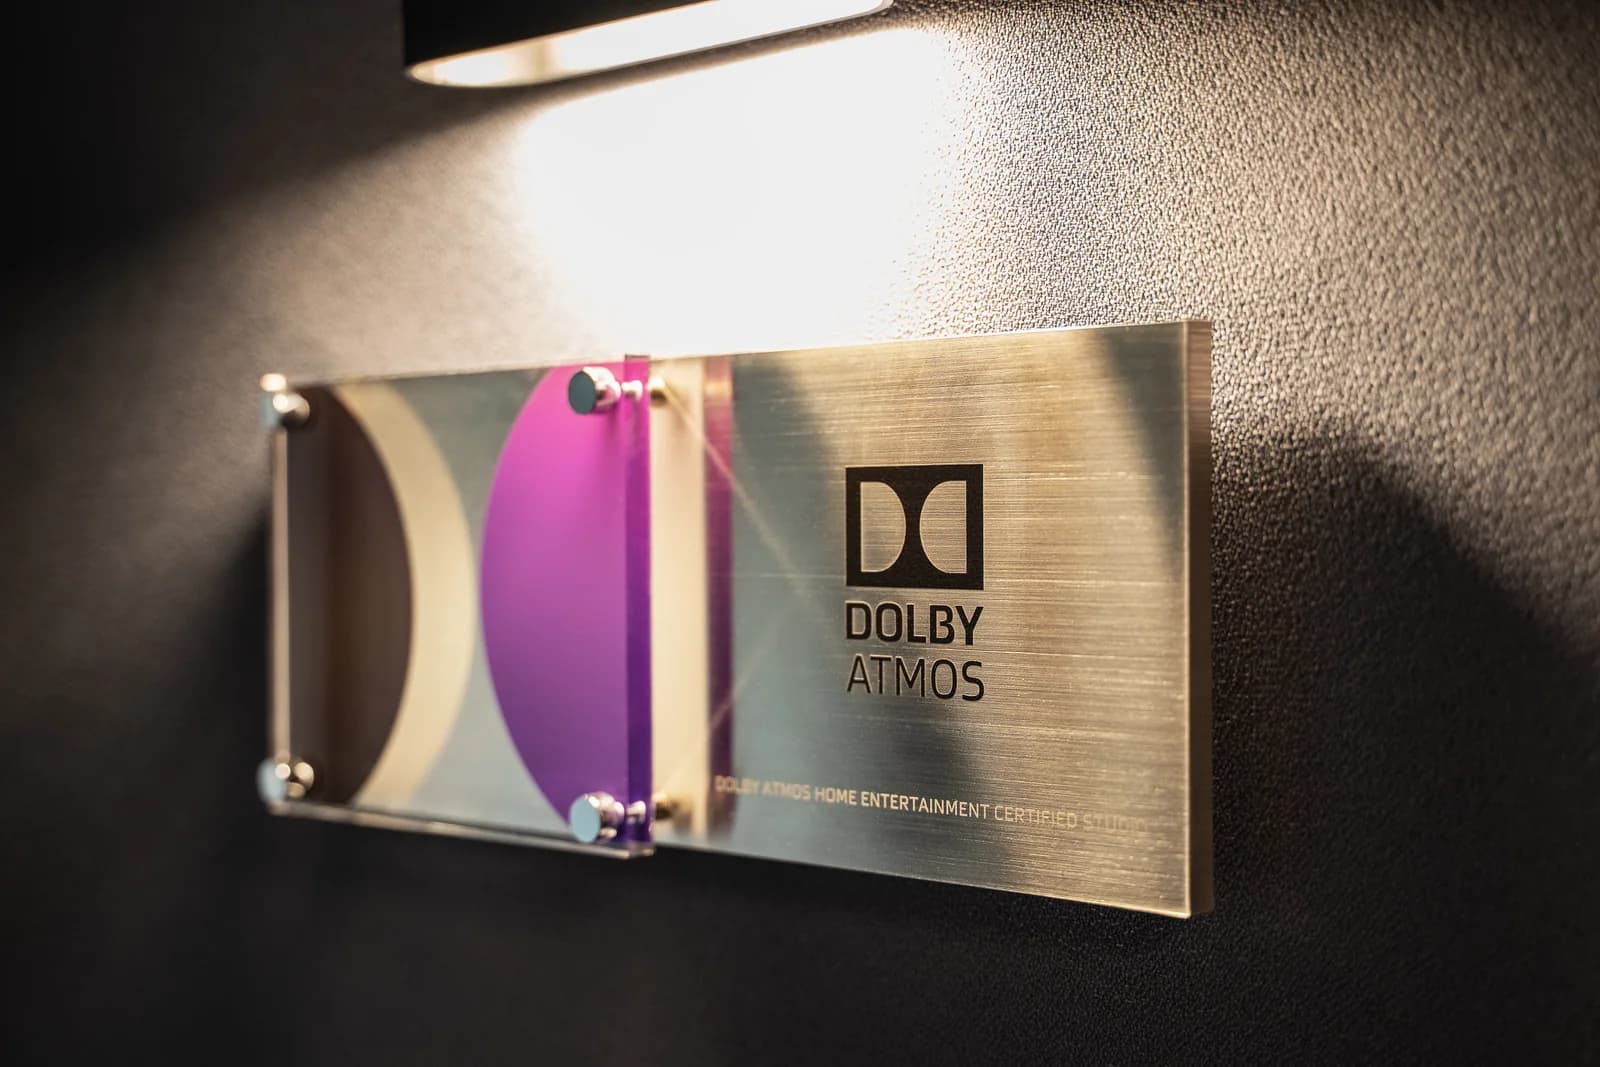
Studio A became the first studio on the East Coast to achieve Dolby Atmos Home Entertainment certification.
Together with Studio B and the voiceover booth, it gave MPE the dedicated audio-finishing capability it had set out to establish. The company could support Dolby Atmos Home Entertainment and 5.1 surround mixing alongside its existing picture-finishing services, within its own New York, NY facility.
The finished rooms met demanding requirements within the constraints of an existing building. Carefully coordinated construction and modified speaker mounts made the required overhead speaker placement possible. Acoustic windows retained daylight above a busy Manhattan street. Quiet ventilation supported NC-20 performance in both studios, while projection, lighting, shades, and access controls supported the practical needs of staff and clients.
For MPE, the result was a substantial expansion of its finishing capabilities: a purpose-built audio facility designed around its ambitions, its existing building, and the work it wanted to bring through the door.
A closer look
Project gallery
Photography: Tom Schaefer
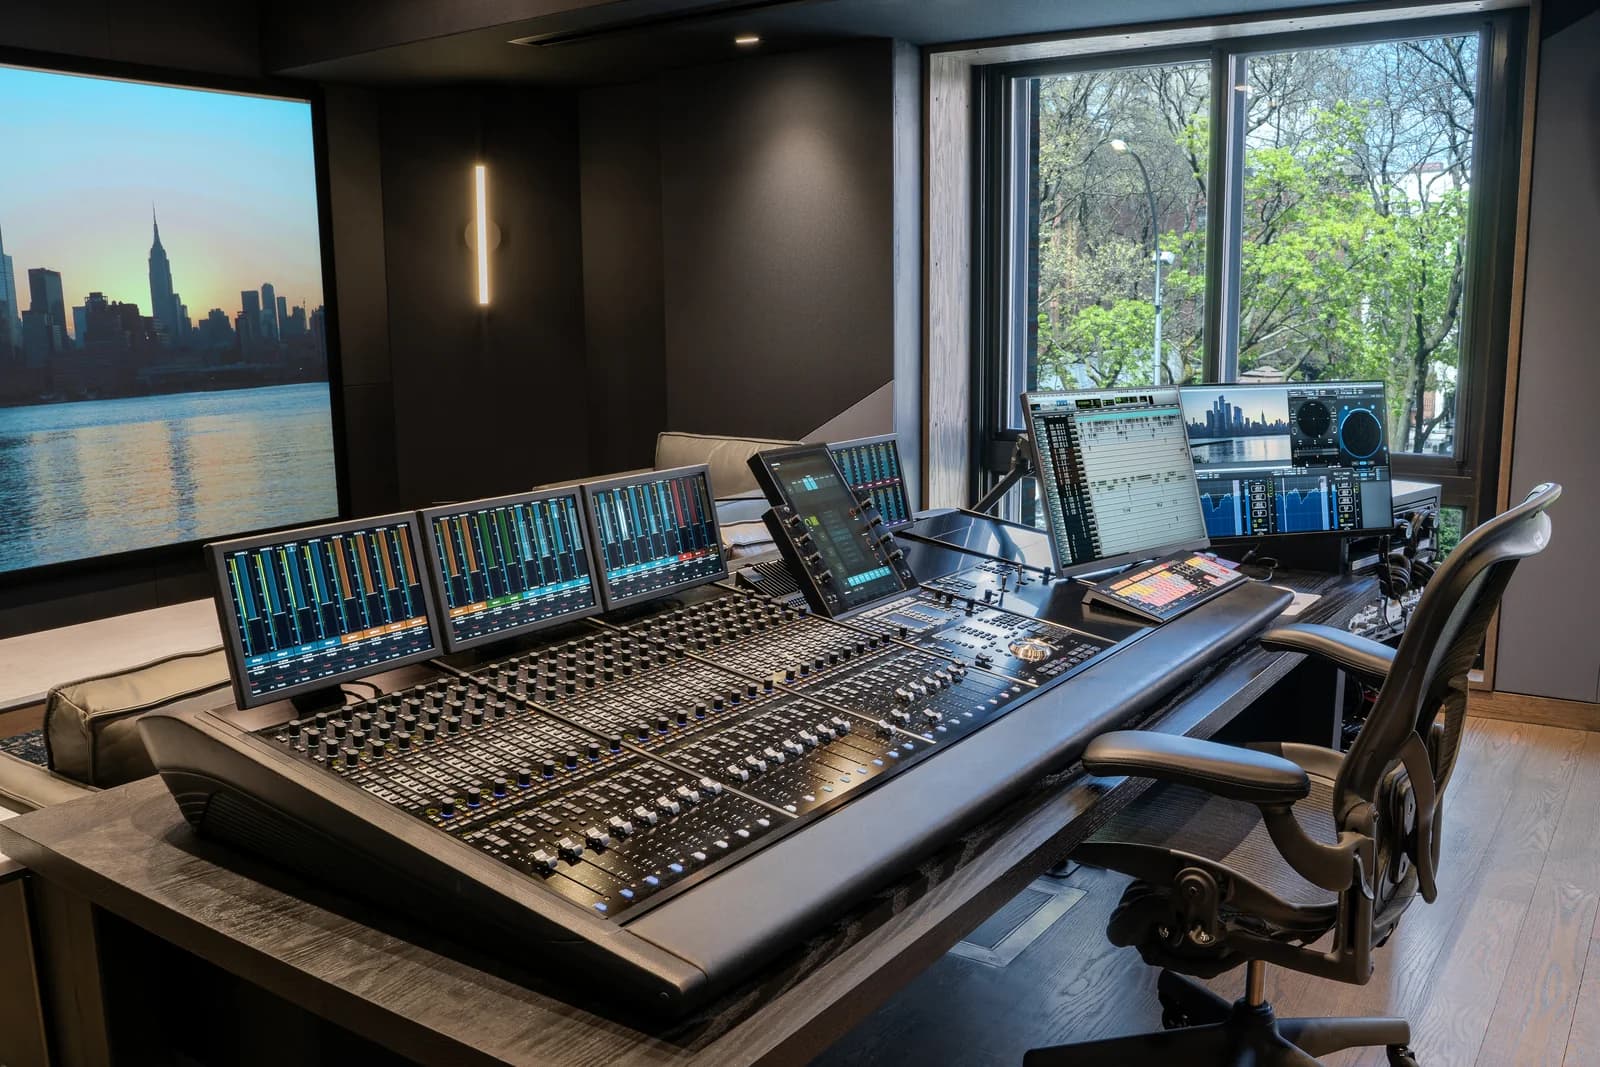
Studio A’s console and monitoring position with daylight through the acoustic windows.
See the full picture before your project takes shape.
Our Studio Self-Assessment gives you an expert-informed look at your project: the strengths in your position, the real complexities involved, and what getting started looks like. It’s built for podcast and audio post teams with a serious studio need. Specific to your situation, and most people finish in under ten minutes.
Take the AssessmentBook a Call
The best way to get started is a direct conversation. In 30 minutes, we’ll learn about your project, answer your questions, and help you understand whether SoniPlan is the right fit for what you’re building. No cost, no commitment. Choose a time below.